
Drafting & Design
Drafting & Design
We provide clear, coordinated façade drawings that support submittal approval, fabrication, and installation for commercial glass and metal projects.
Our work includes shop and fabrication drawings for curtain wall, storefront, and metal panel systems, developed in alignment with project specifications and construction requirements. Documentation is prepared to move efficiently through review cycles while remaining practical for fabrication and field execution.
Façade Documentation Services
Documentation Services
Shop drawings for curtain wall, storefront, and metal panel systems. Sections, elevations, details, and schedules. Coordination with specifications and approved criteria. Revisions through submittal review and approval.
System Coordination
We coordinate façade shop and fabrication drawings with adjacent building systems to identify conflicts early and support constructible, well-sequenced installations.
Approval & Release Management
We manage documentation through submittal review cycles, addressing comments and supporting timely approvals and fabrication releases. Structural calculations are provided through our licensed engineering partner and sequenced with the drawing package.
Material Takeoffs
Our takeoff services support glazing and façade contractors by quantifying scope from the drawings, reconciling schedules against elevations, and structuring quantities for your own pricing.
By counting and classifying every system separately, we give contractors bid-ready quantities without touching their supplier pricing or production rates.
MATERIAL TAKEOFF SERVICES
Quantities by System
We quantify curtain wall, storefront, punched windows, entrances, interior glass, and metal panel separately. Framing by category, glass by makeup and lite size, openings, doors, sealant, and anchors, each traceable to the sheet.
Schedule Reconciliation
We count type marks off the elevations and check them against the glazing schedule, identifying quantity gaps, unplaced types, and size conflicts before bid day rather than after award.
Exclusions & Supplier Packages
We document exclusions, assumptions, and drawing-to-specification conflicts, and assemble supplier request packages ready to issue under your name.

Material Takeoffs
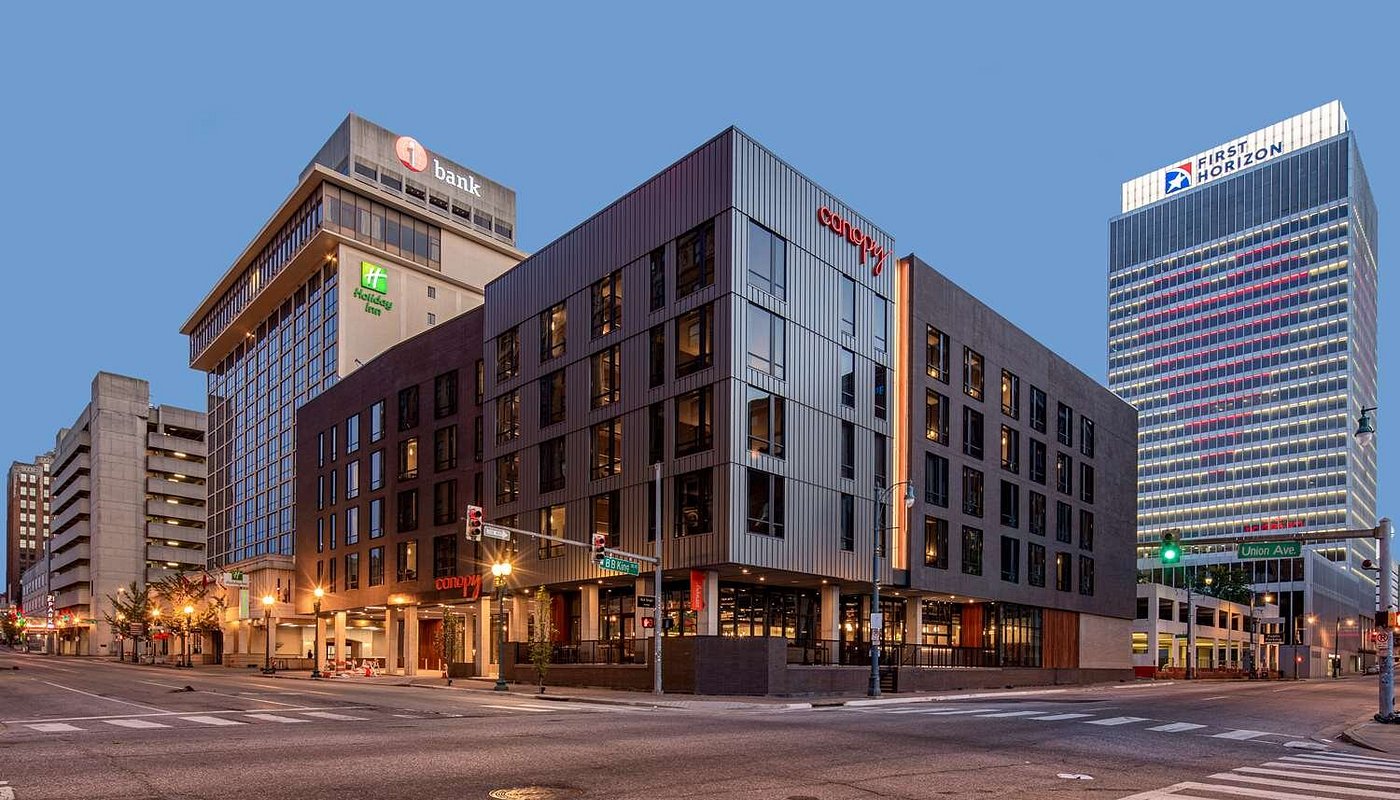
Professional Support
Professional Support
Our services focus on supporting glazing and façade contractors with the documentation and coordination needed to move projects from design approval through fabrication and installation.
We provide shop drawings, material takeoffs, and technical documentation that translate architectural intent into clear, buildable information. Our work helps resolve scope gaps, reduce coordination issues, and support efficient construction across complex façade systems.
core Services
Shop Drawings
We produce detailed shop drawings for curtain wall, storefront, doors, and glazing systems. Our documentation supports approval, fabrication, and field installation.
Material Takeoffs
We provide bid-ready quantities for glazing scopes by classifying every system separately, reconciling schedules against elevations, and documenting exclusions.
Technical Documentation
We prepare organized technical documentation and submittal packages that support project approvals and fabrication requirements.