Commercial
BNA Airport
Shop and Fabrication Drawings for Nashville's Terminal Expansion
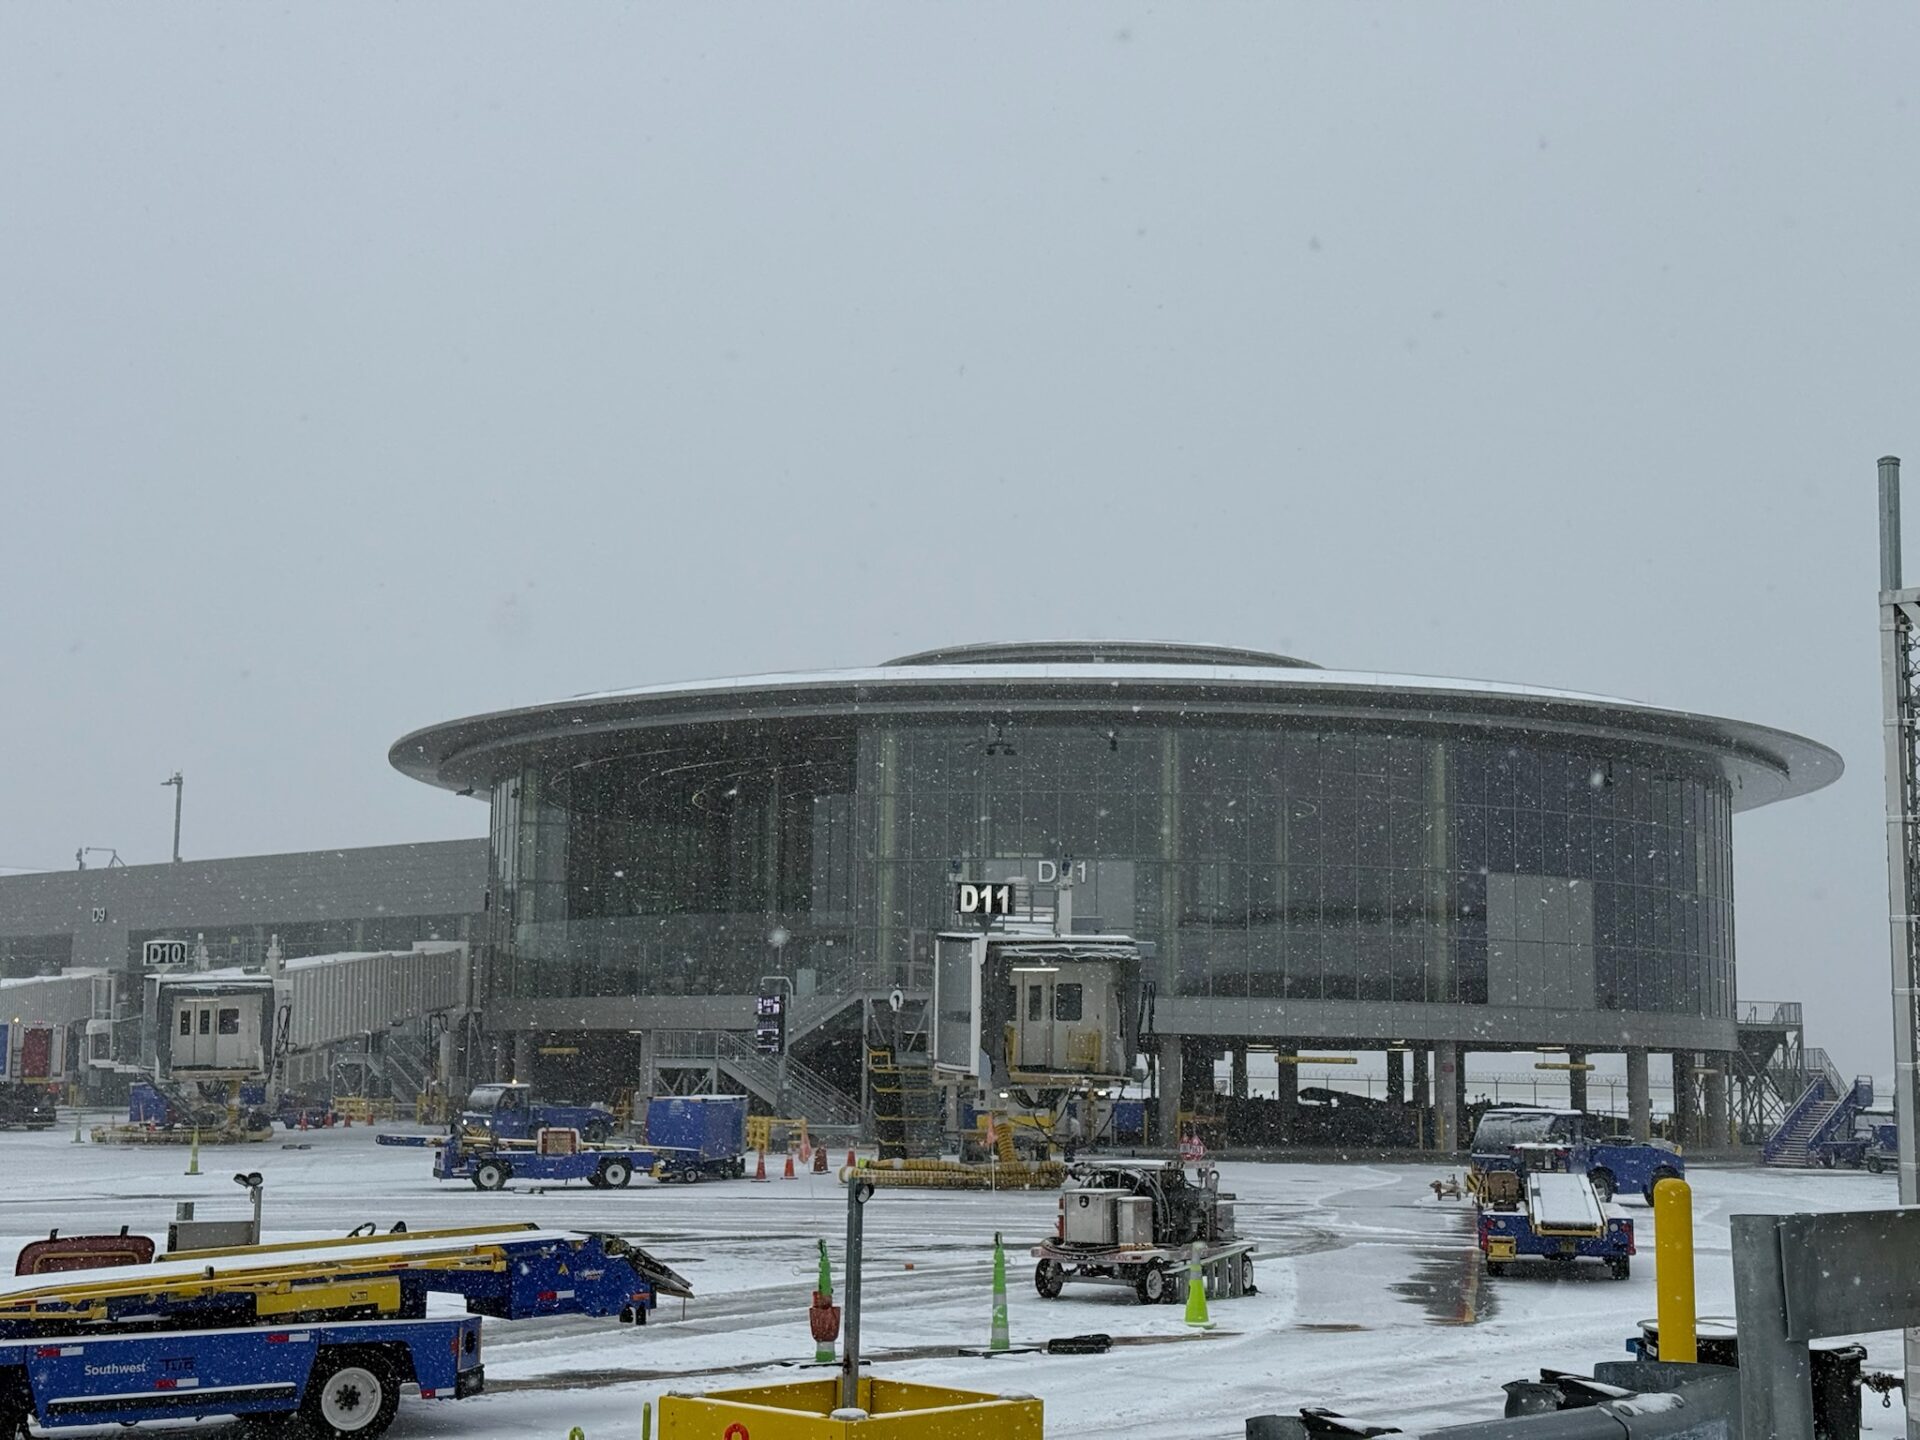
The BNA expansion program included a renovation of the Satellite Concourse and a second-phase extension of Concourse D, both with exterior framing, curtain wall, and storefront systems across multiple elevations.
Ayers and Associates produced shop and fabrication drawings for the glazing scope under National Glass and Glazing, with structural calculations provided through our licensed engineering partner. The package covered YKK AP unitized curtain wall and center-set storefront framing, anchor and connection conditions, fastener schedules by condition, and electrochromic glazing in the concession areas.
On the Satellite Concourse, a jet blast loading requirement governed cladding on the airside of the terminal, independent of the wind loads calculated under ASCE 7. Determining the extent of the airside designation set the boundary for where that requirement drove the anchor design, and the drawings were developed accordingly.
Head and sill conditions were verified in the field ahead of release. Support types and substrate depths were confirmed with the project team and carried into the details before fabrication.
Location
Nashville, TN
Year
2025
Category
Commercial
Gallery